Redesigning Thai temples for modern life, creating spaces of transition, preparation, and stillness that reconnect local urban communities with their spiritual heritage.
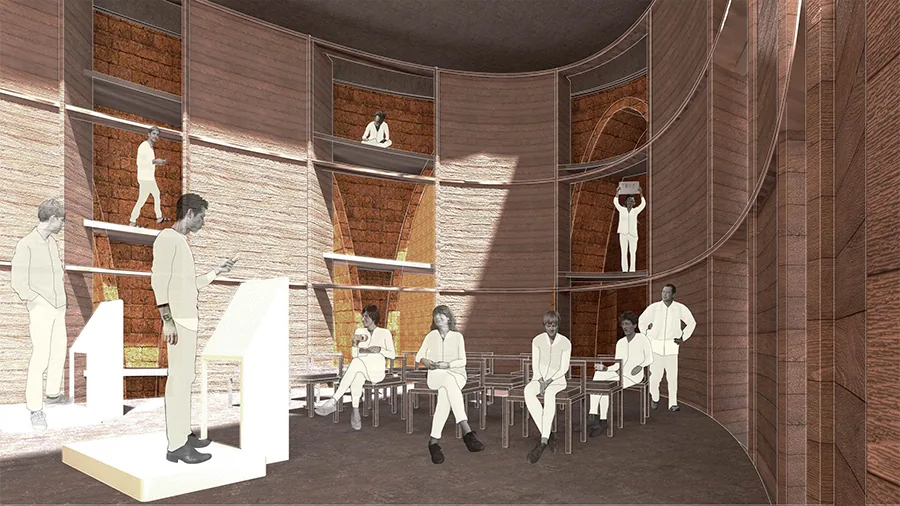
A sanctuary for inner peace, no Wi-Fi, no distractions. Just presence.
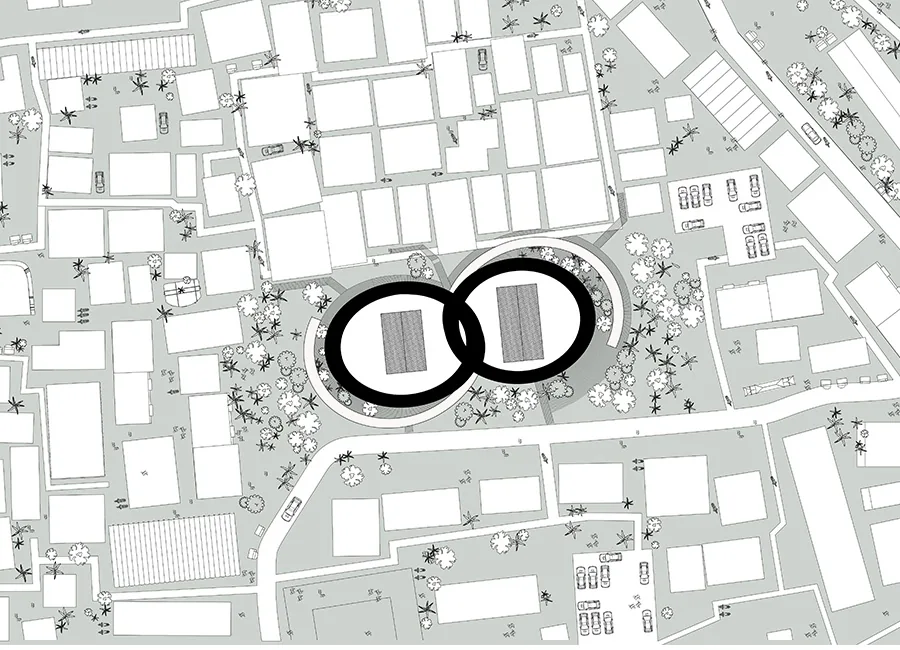
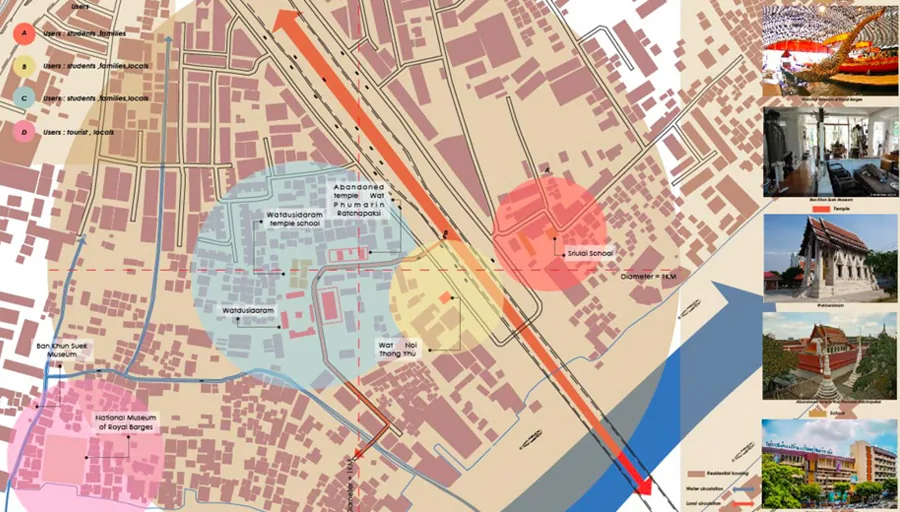
Through contextual studies, we analyzed the gradual decline of active community interaction in modern urban temples, mapping daily usage flows and spaces of friction.
Historically centerpoints of education, commerce, and wellness, urban temples have increasingly been isolated into purely ceremonial structures, lacking everyday modern relevance.
Pain Point 01
Temples isolated from daily workflows and pedestrian paths.
Pain Point 02
Modern distractions prevent moments of contemplation.
Pain Point 03
Rigid traditional boundaries alienate younger urbanites.
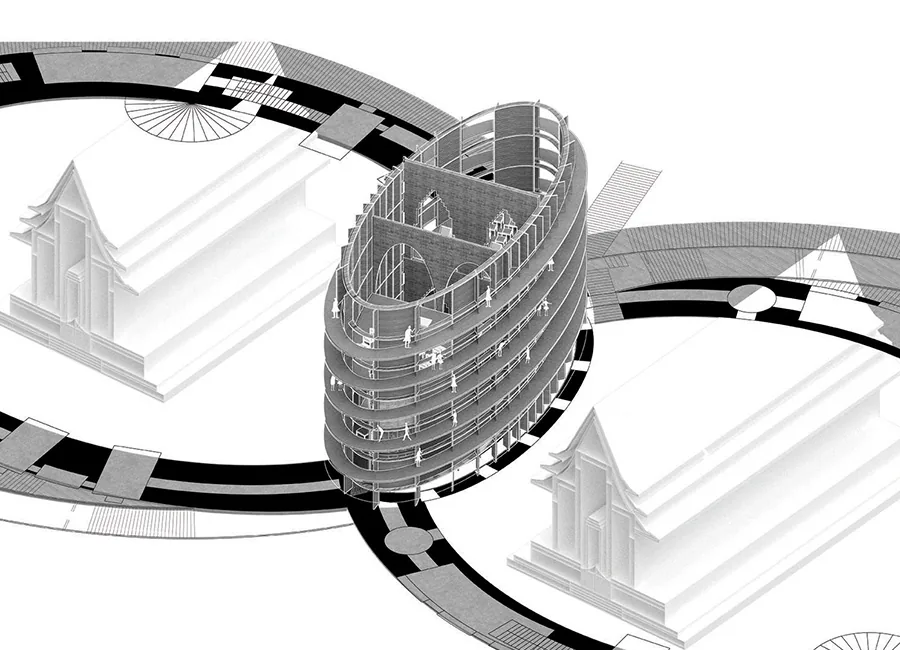
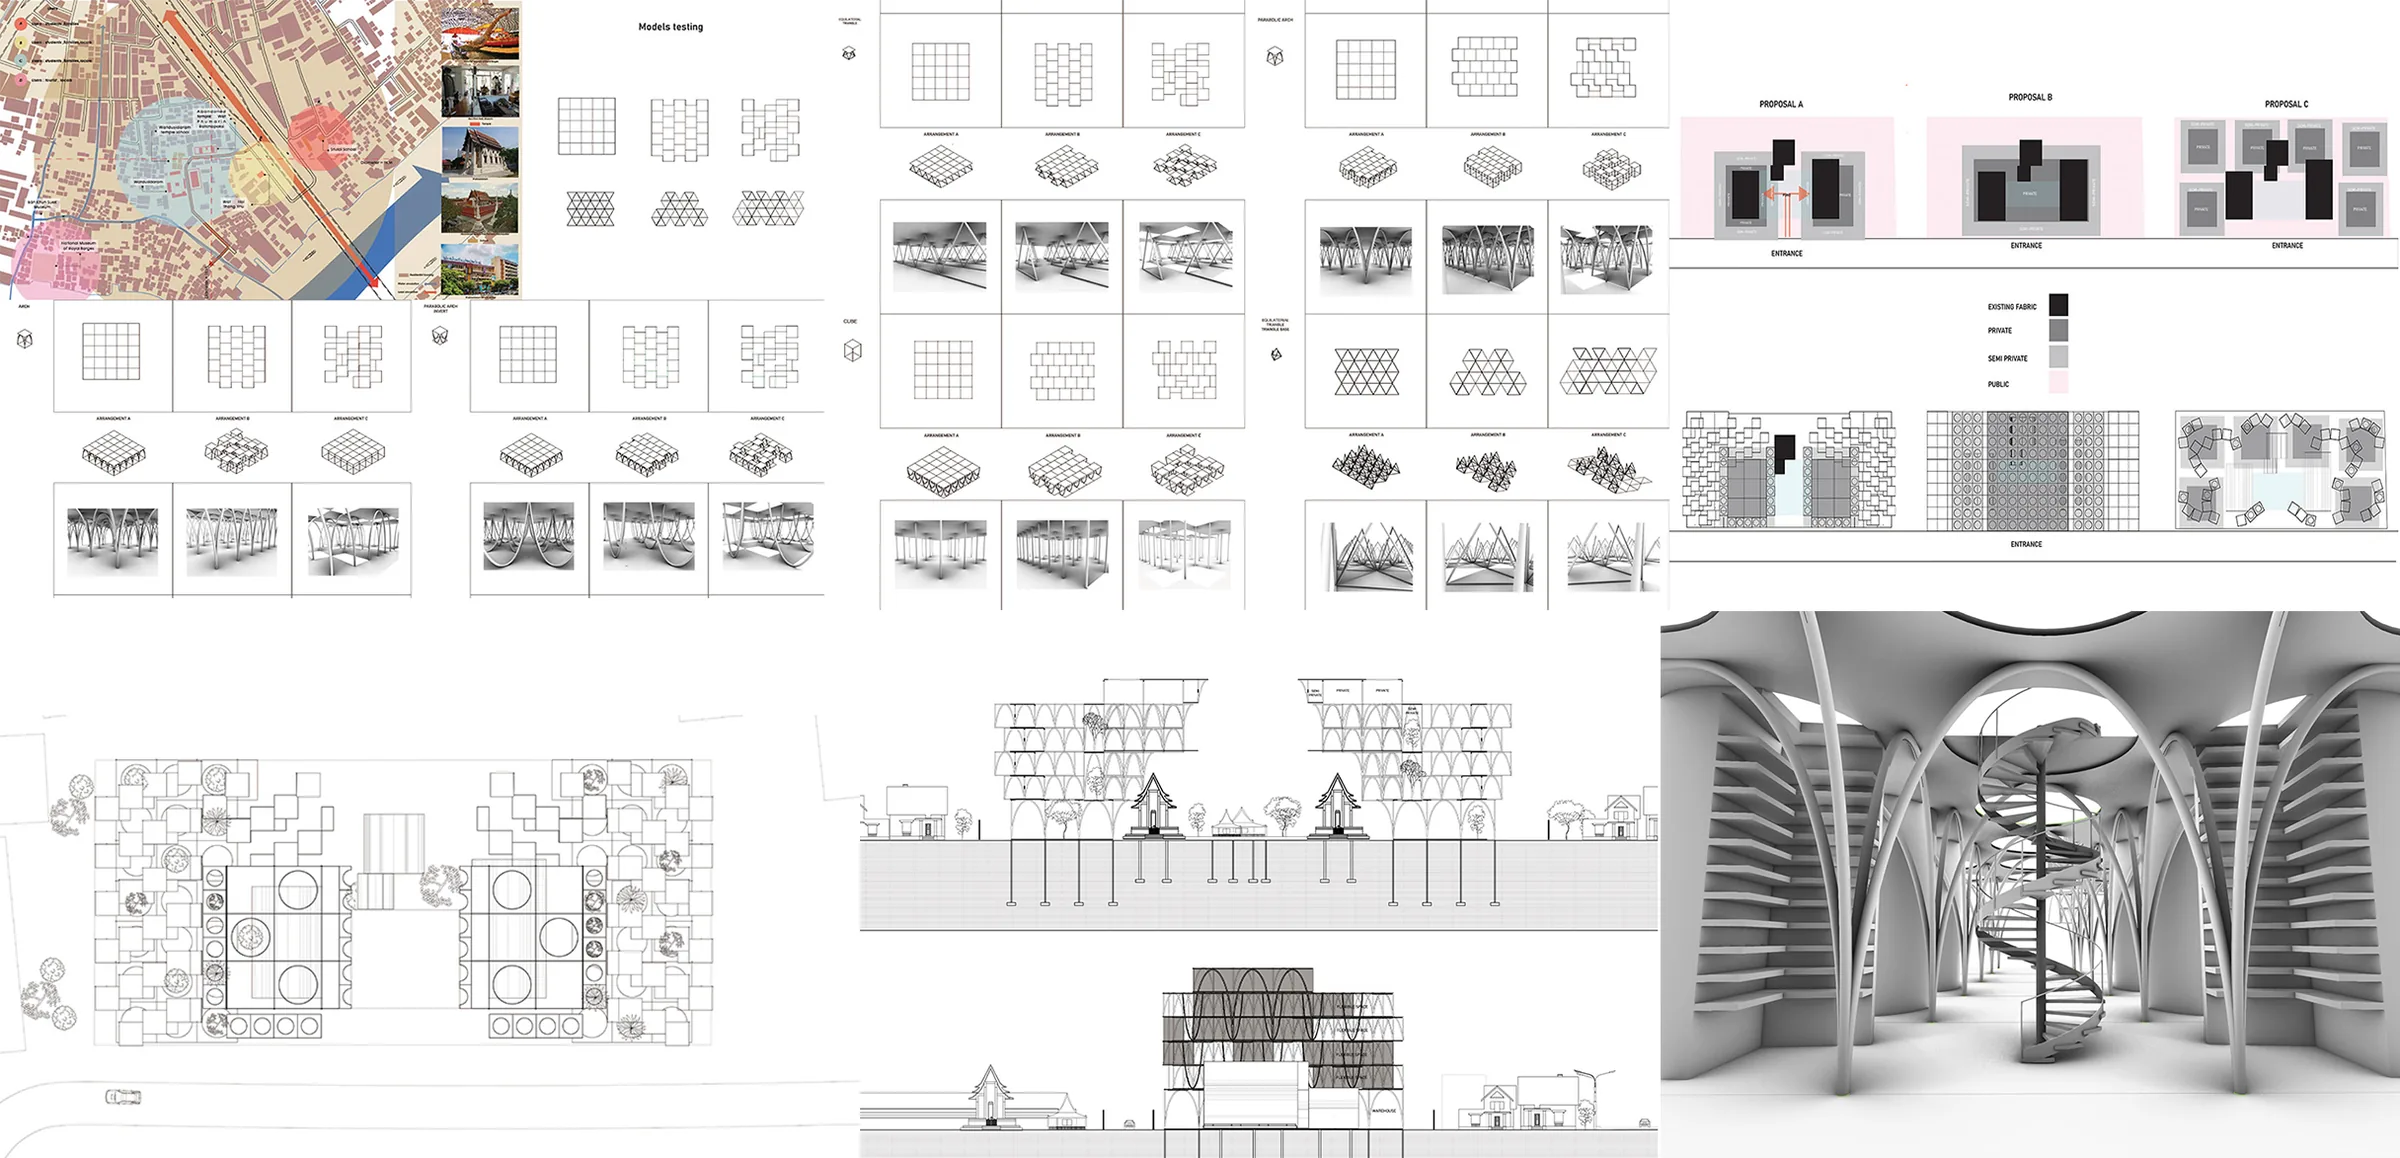
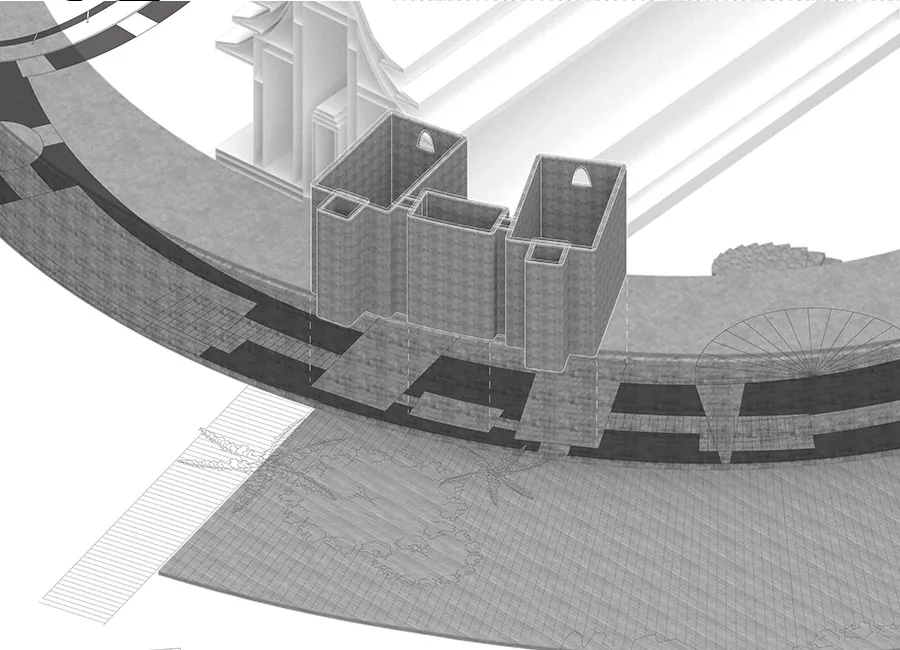
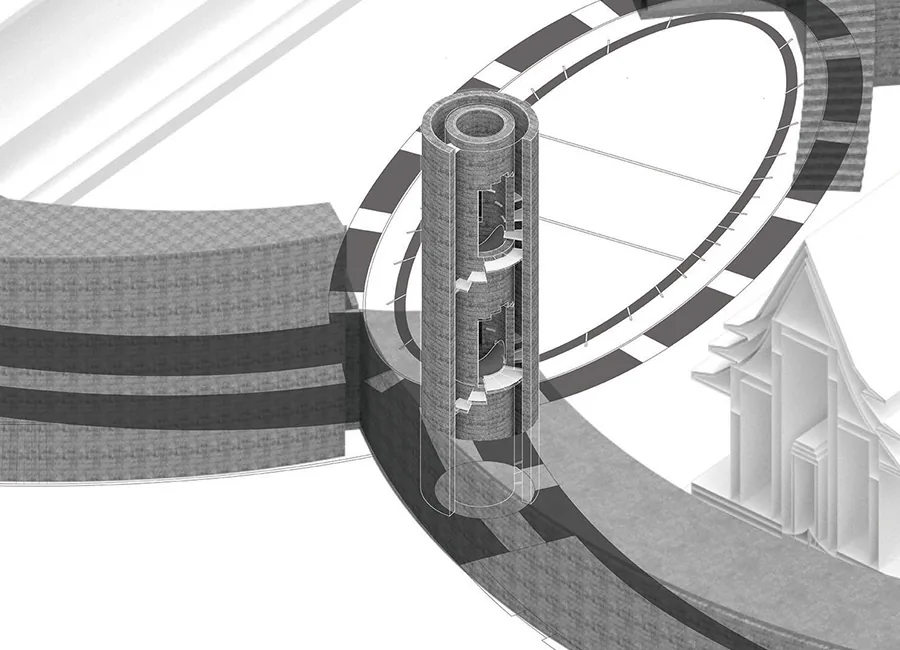
By breaking down the monolith of traditional temple design into discrete, adaptable functional segments, we created a modular kit of architecture suited for tight urban footprints.
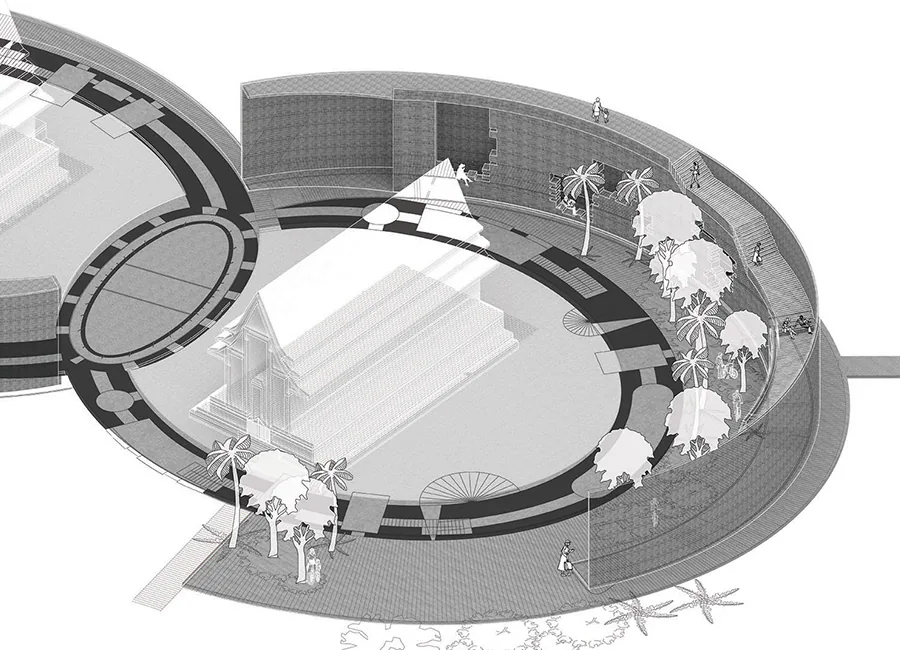
The layout relies on two concentric spatial configurations. The outer boundary filters vehicular and street noise, while the inner pavilion fosters meditative focus.
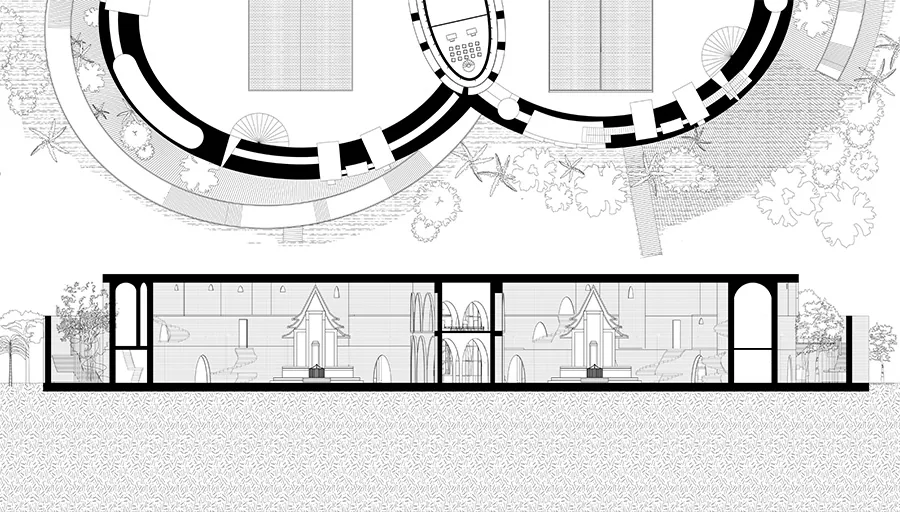
Design Intent
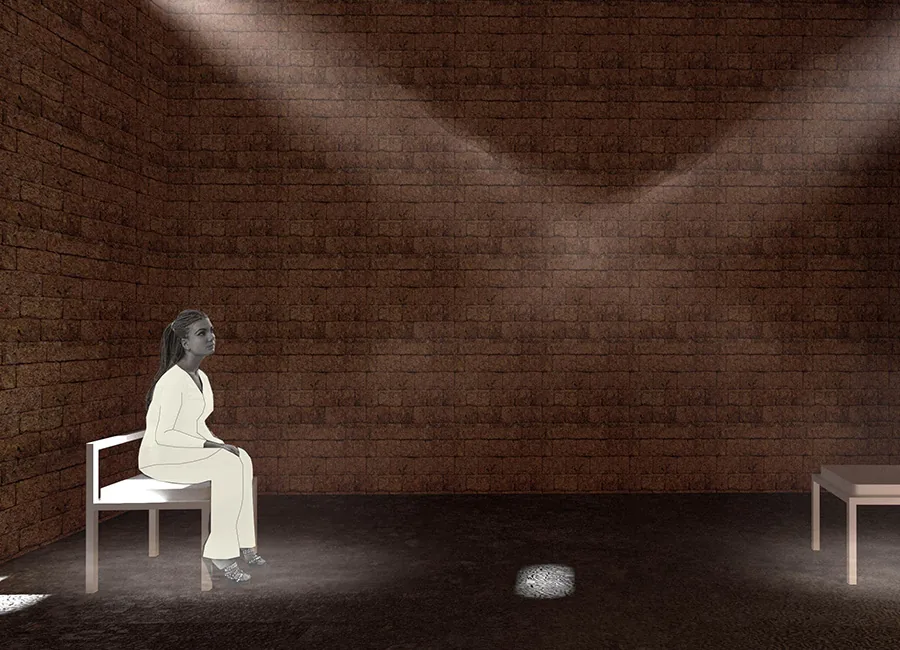
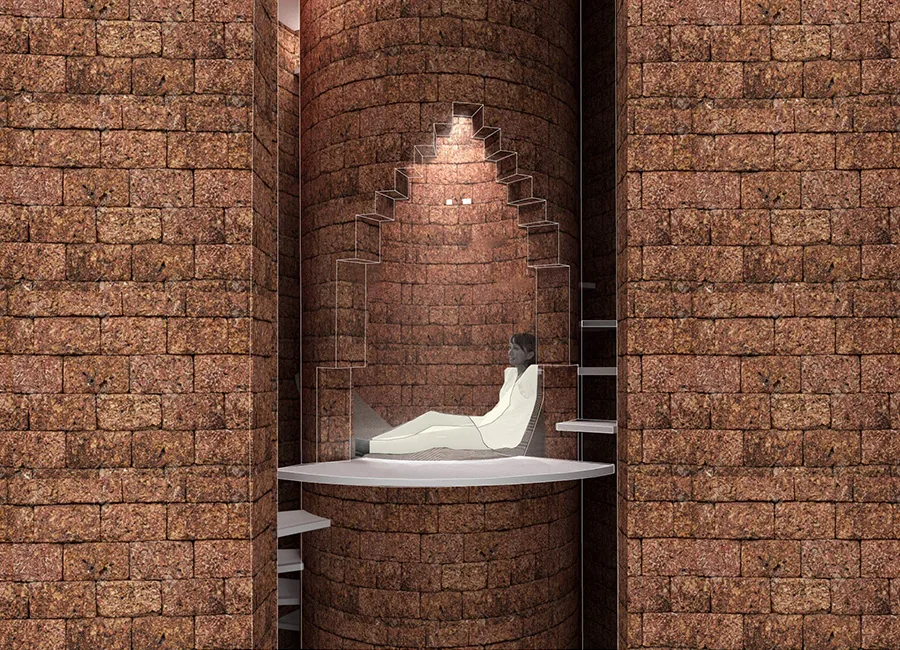
Each ring modulates specific sensory components. Light shifts from ambient to focused, sounds drop in decibels, and temperature naturally cools through native brick vents.
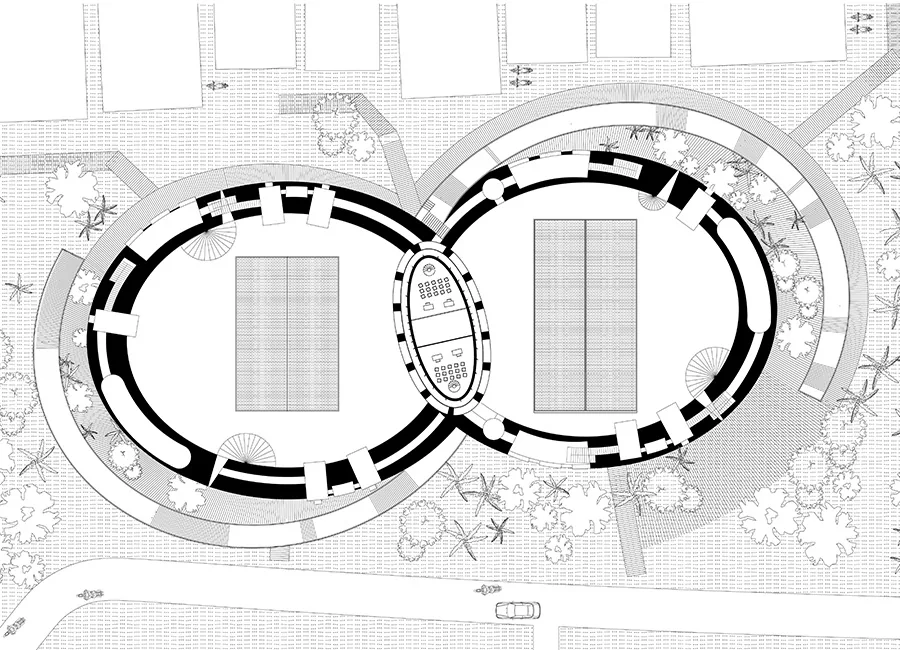
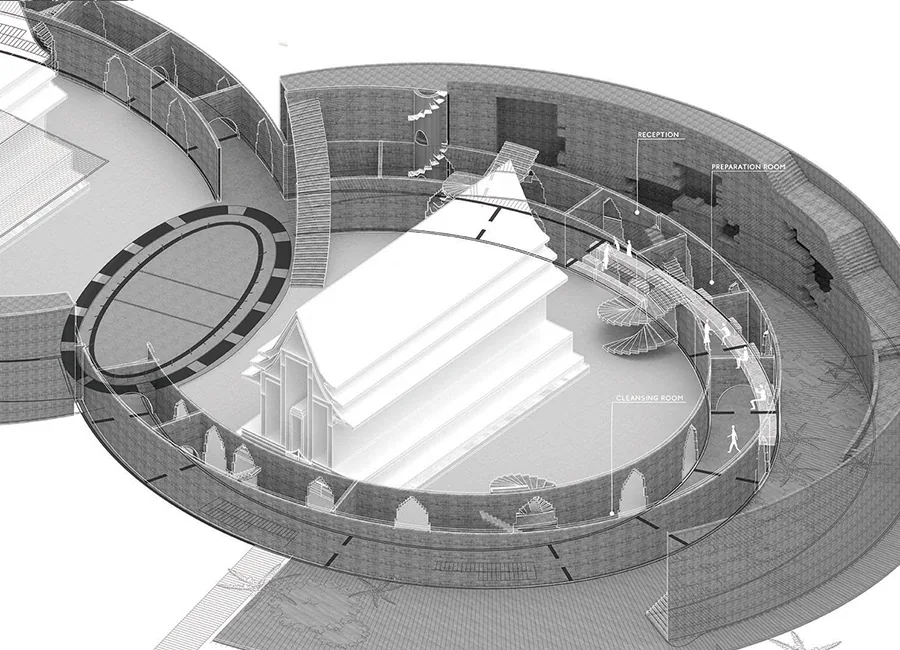
Stillness is not instantaneous. The architecture guides the visitor through consecutive spatial phases, preparing the mind for silence.
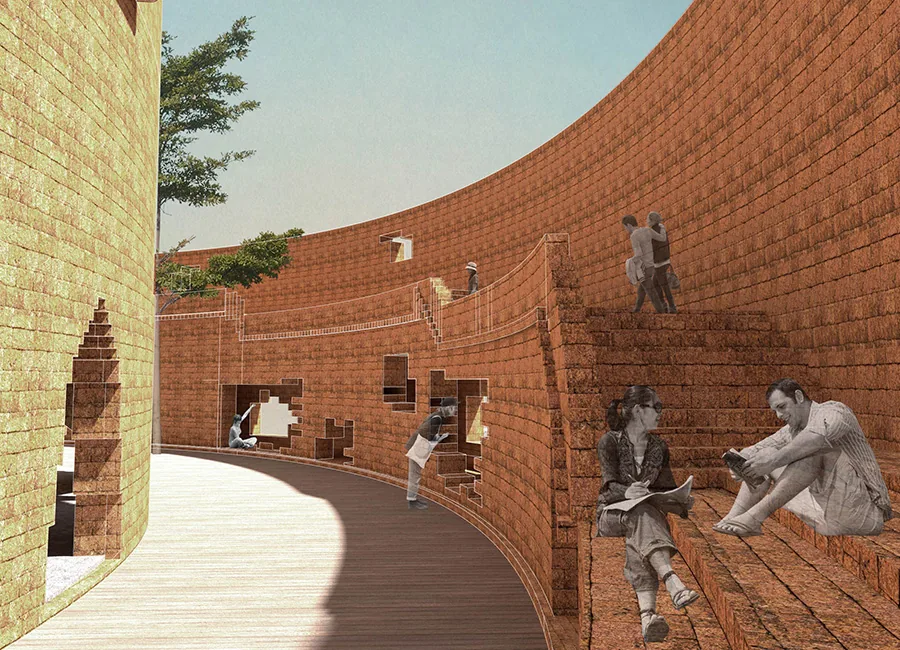
An elevated ramp winds slowly upward, detaching the visitor from the direct visual field of the city streets.
A spatial pause featuring flowing water where visitors physically wash hands and visually leave behind digital noise.
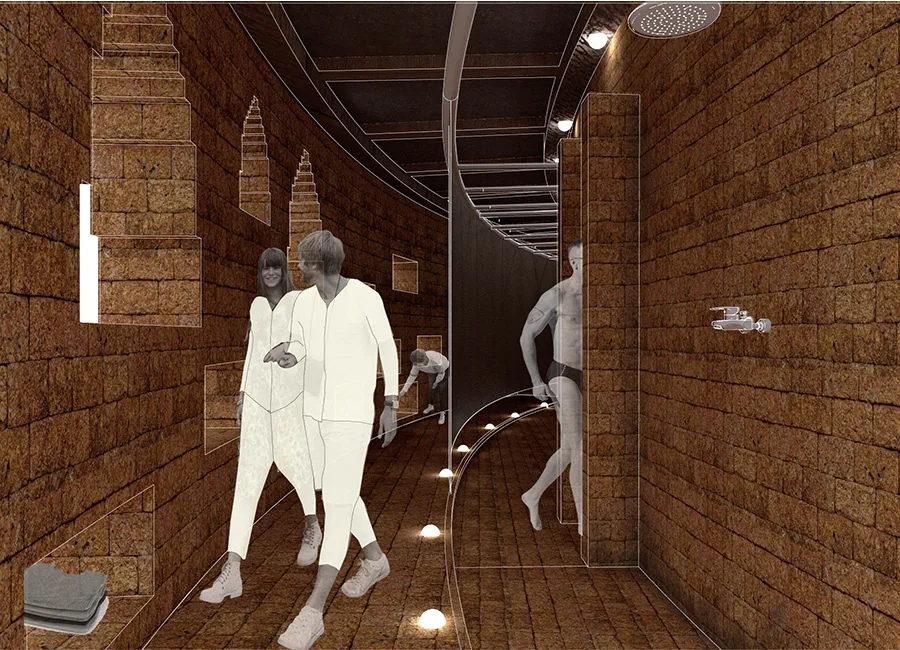
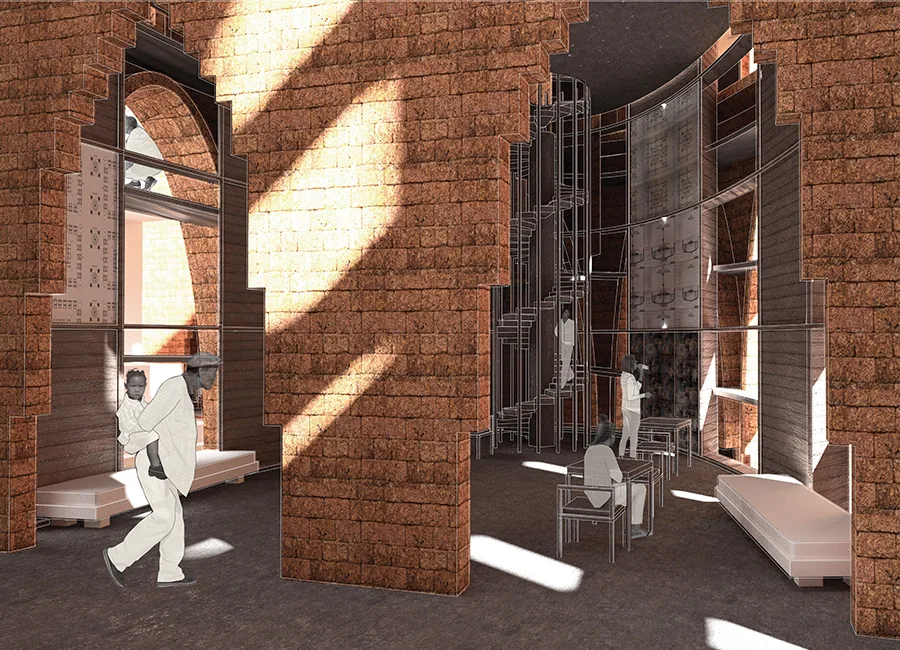
Carefully curated brick perforations cast changing geometries of sun shafts, creating dynamic patterns across the smooth stone surfaces.
A communal courtyard positioned directly at the geometric core, designed to encourage gentle, open-ended dialogues over tea.